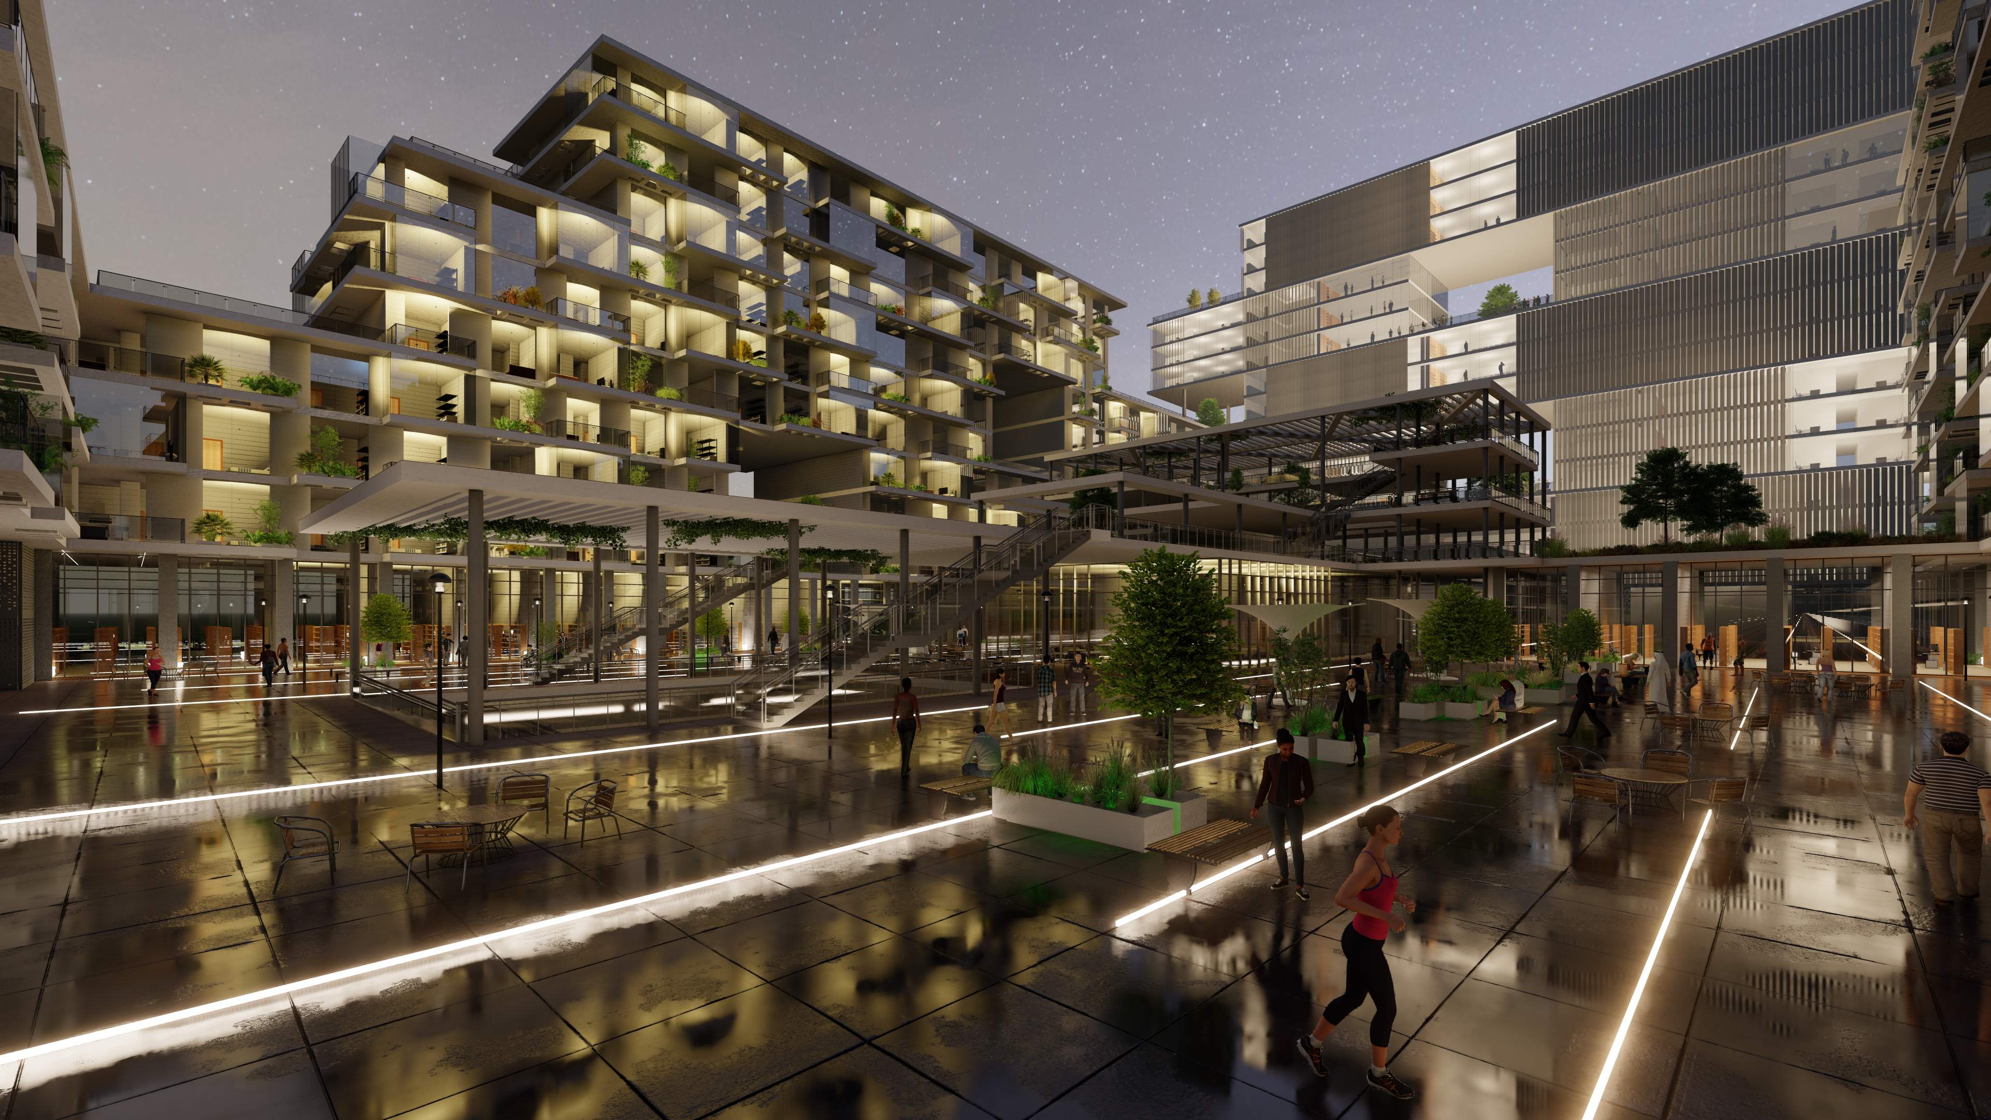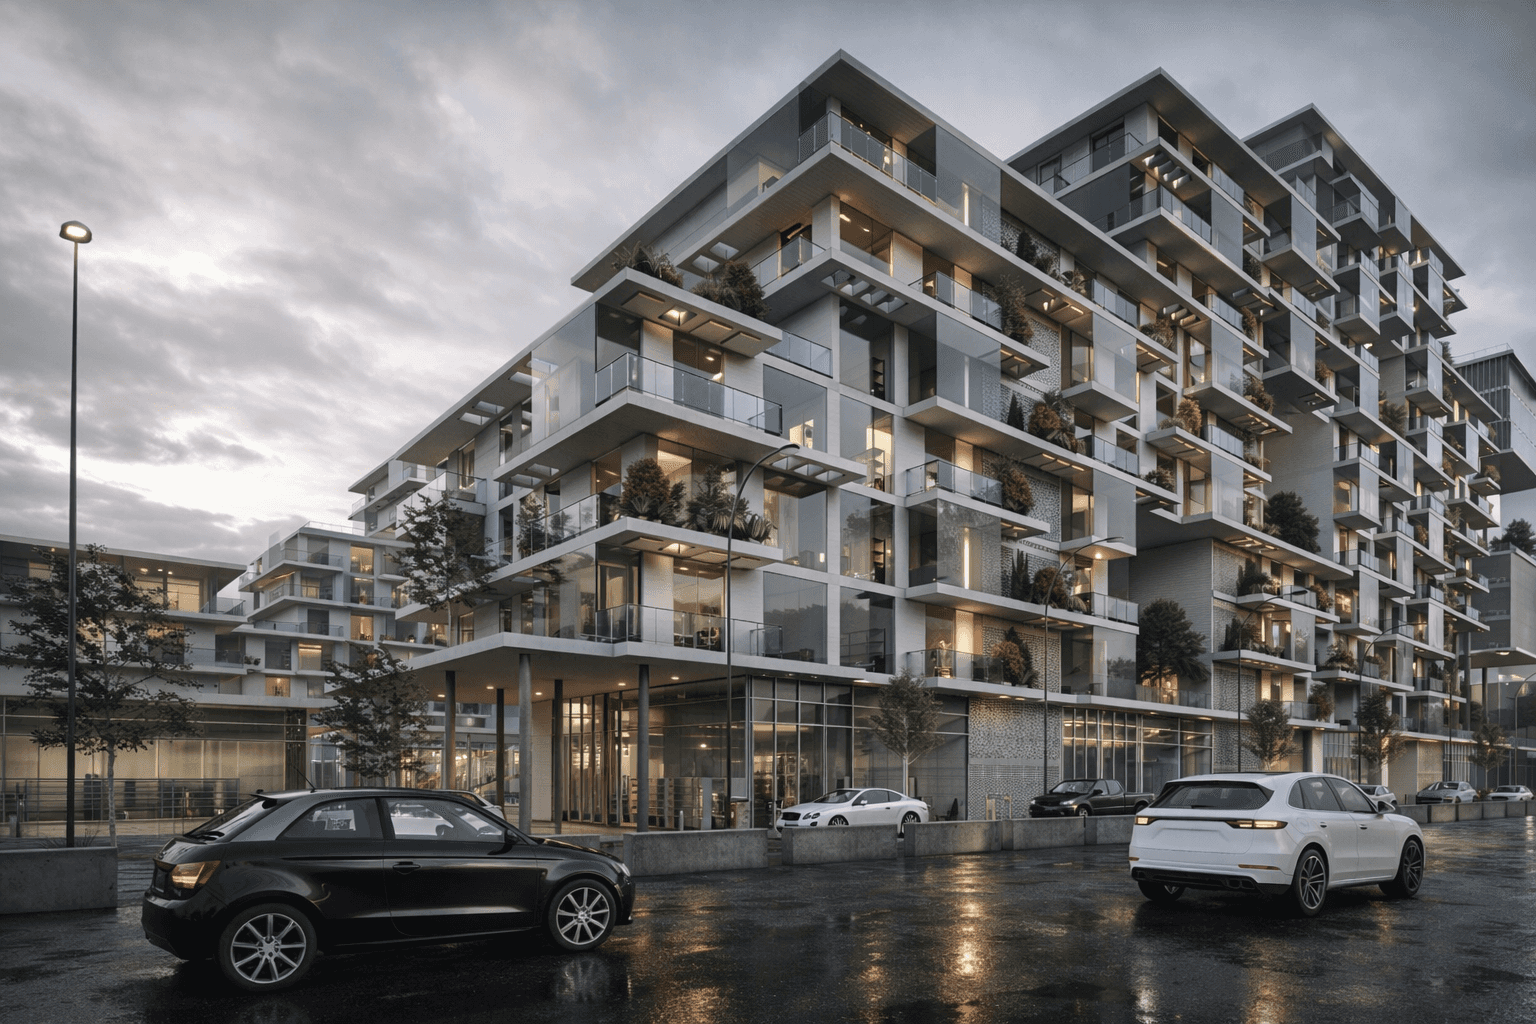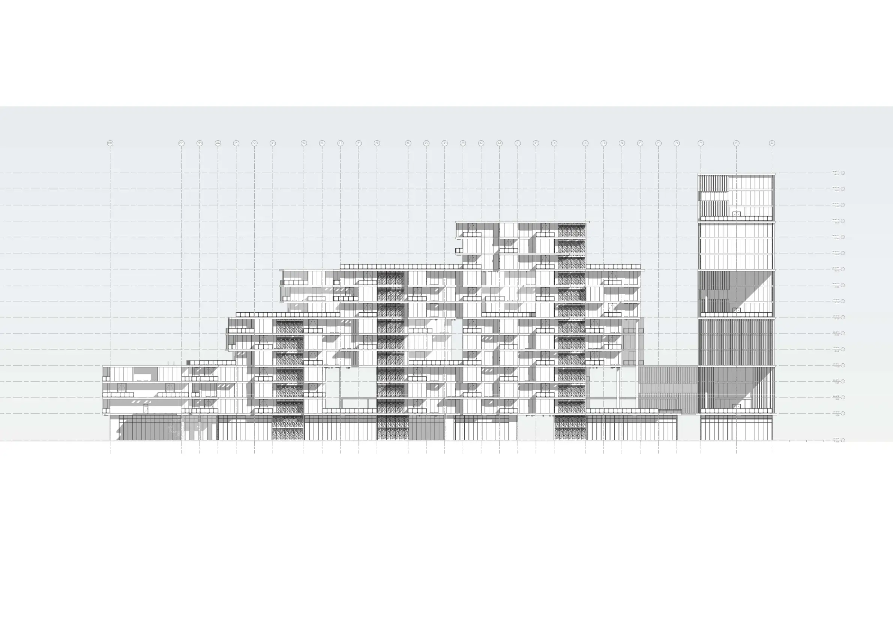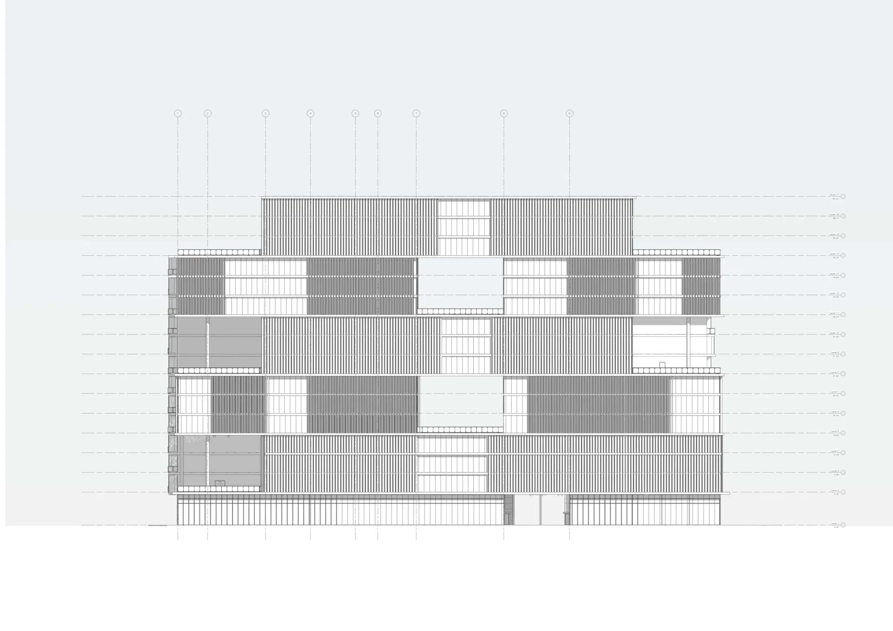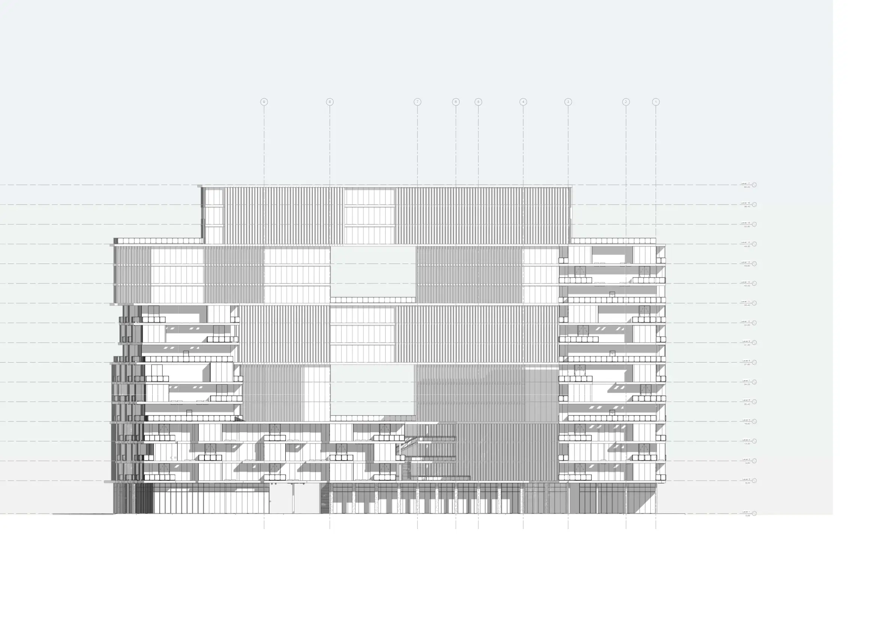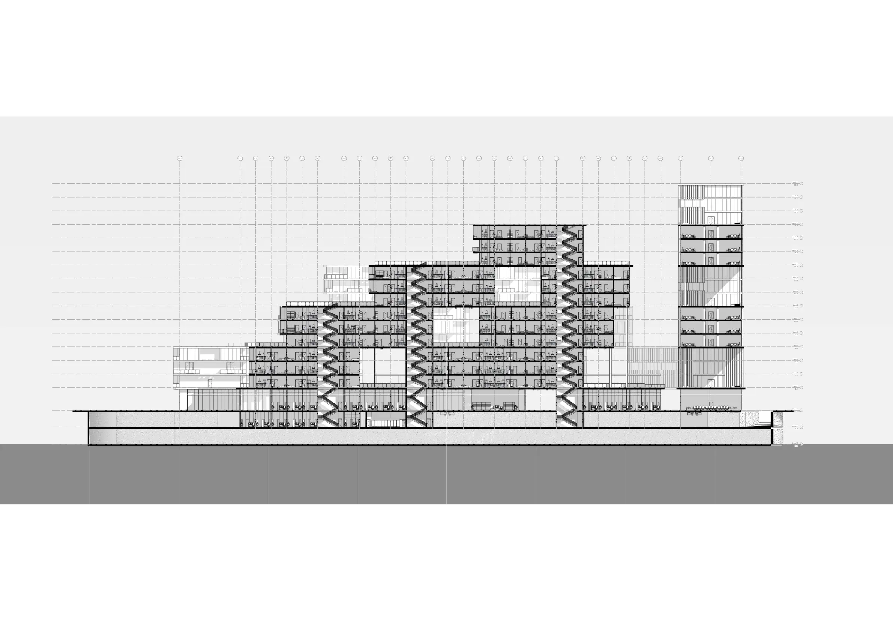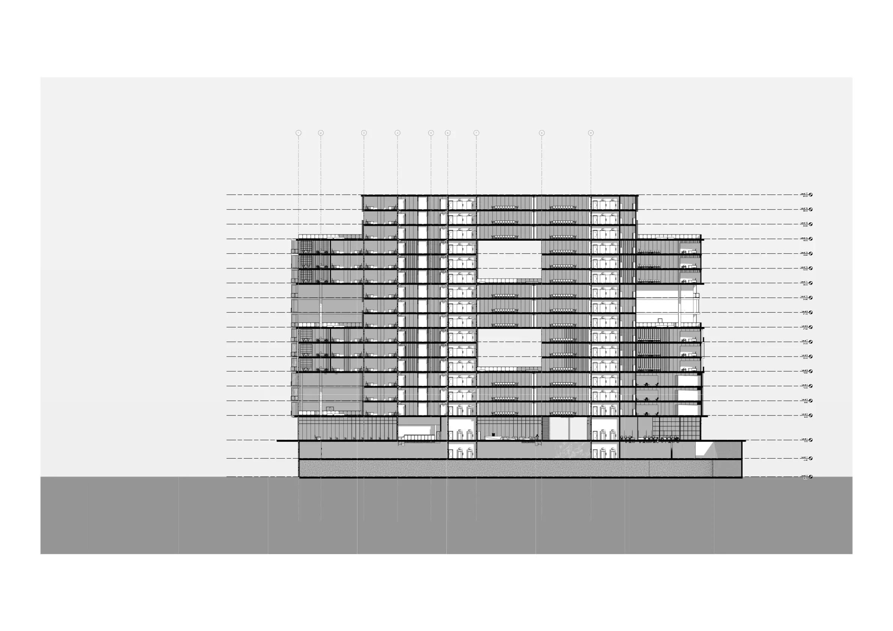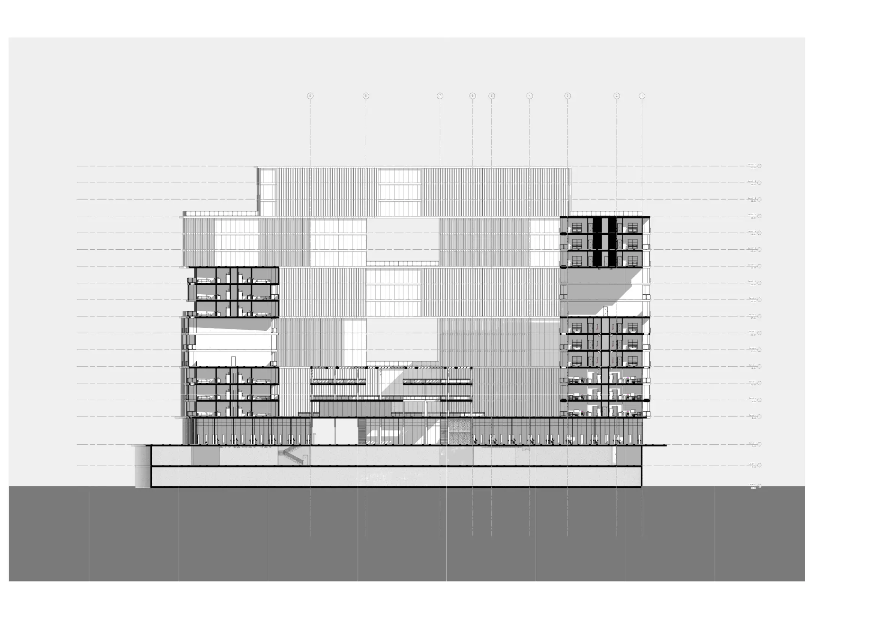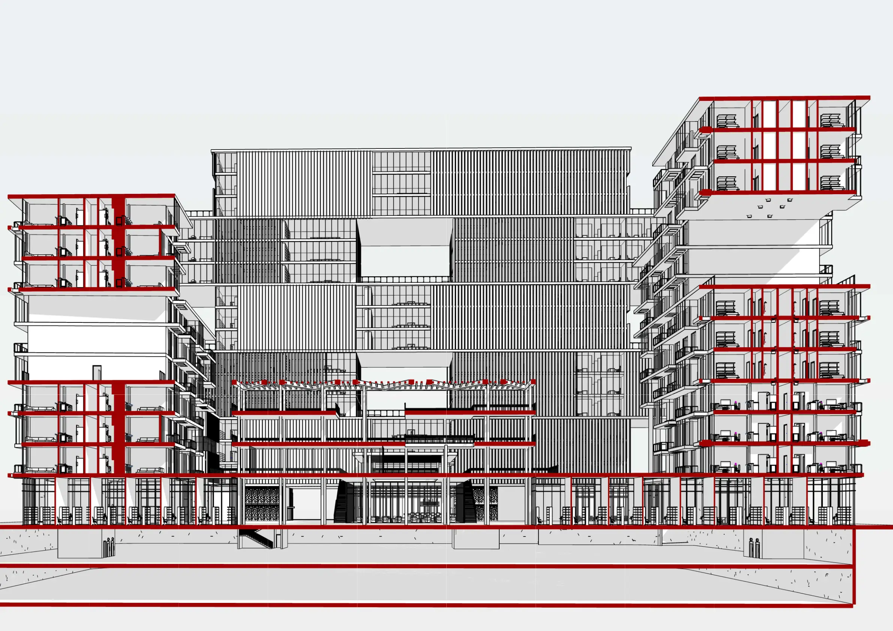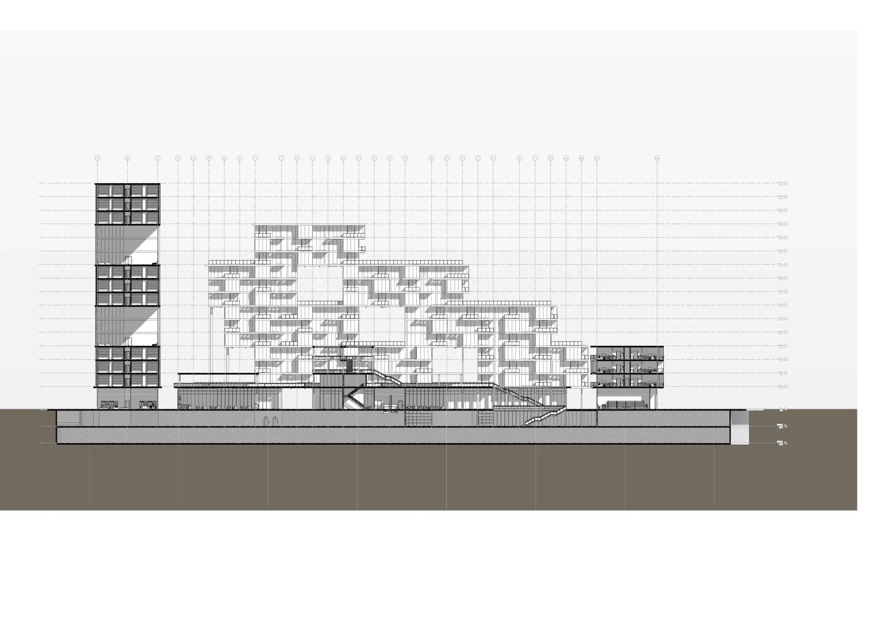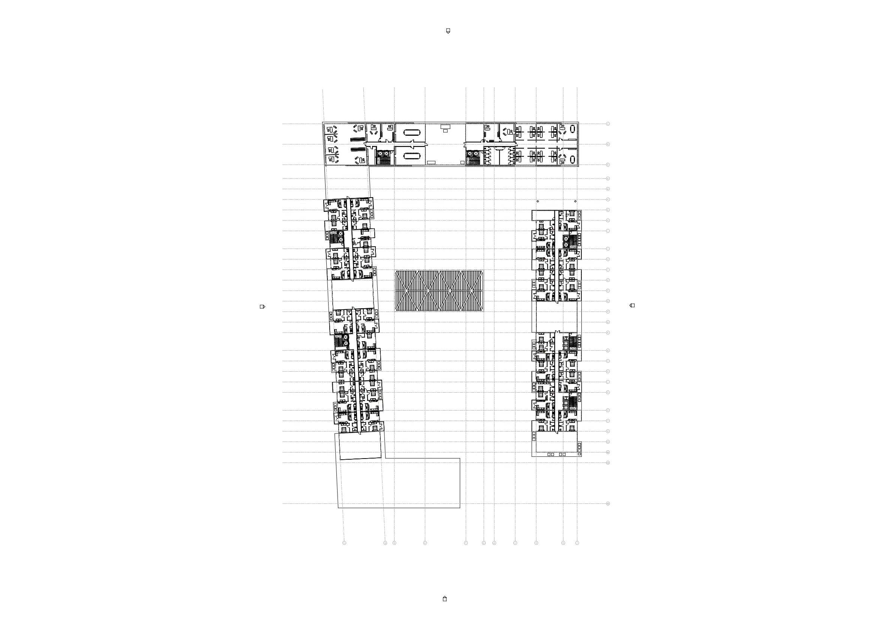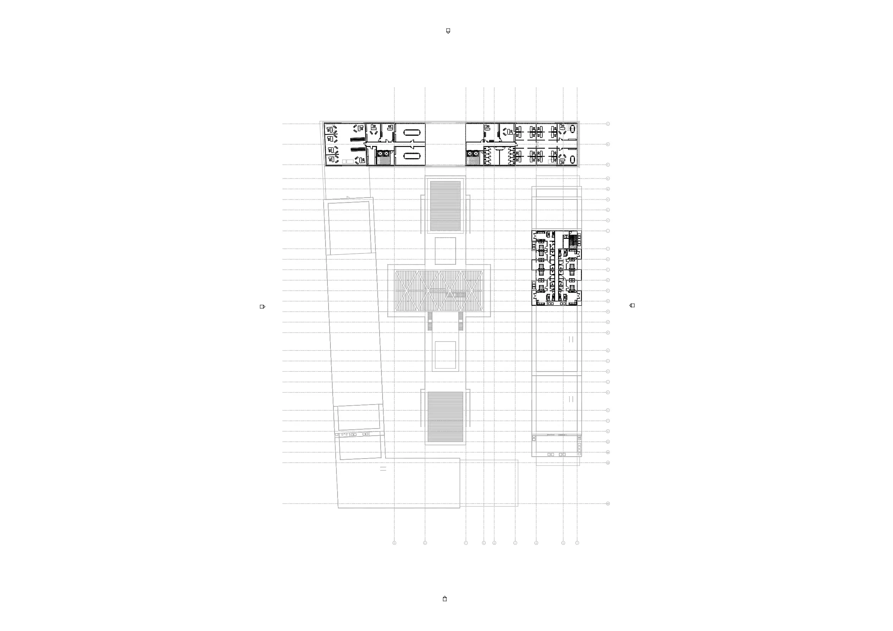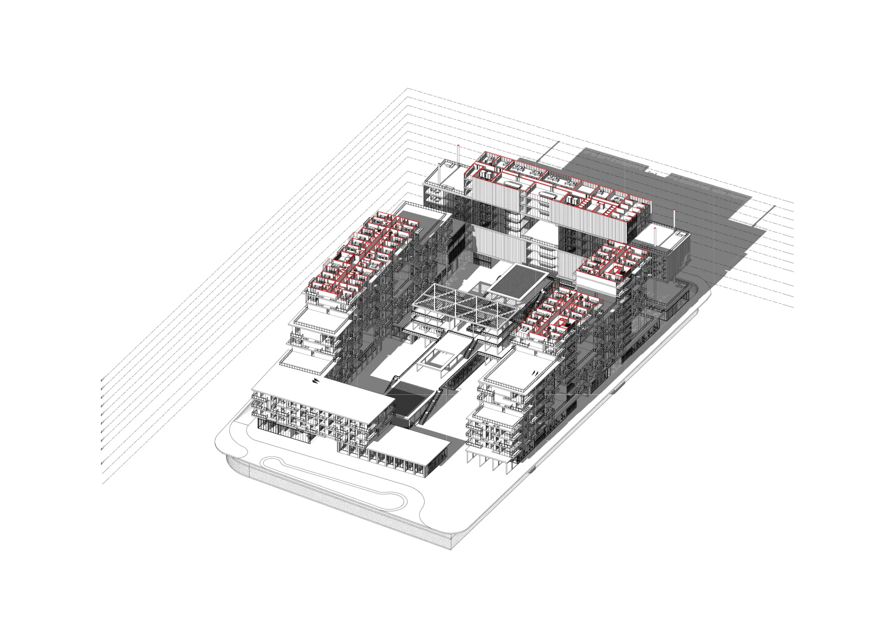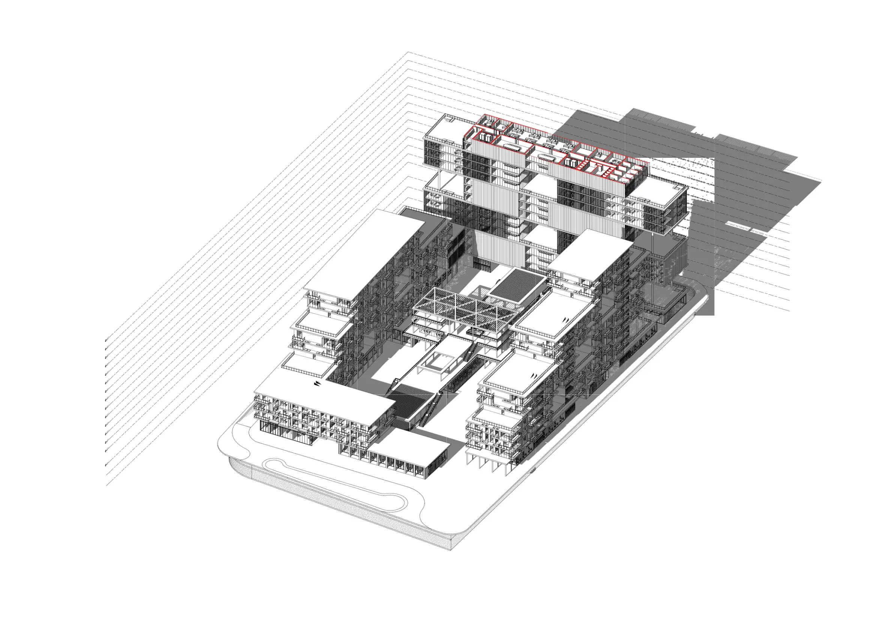
GREEN NEIGHBERHOUD HOUSING
Project overview
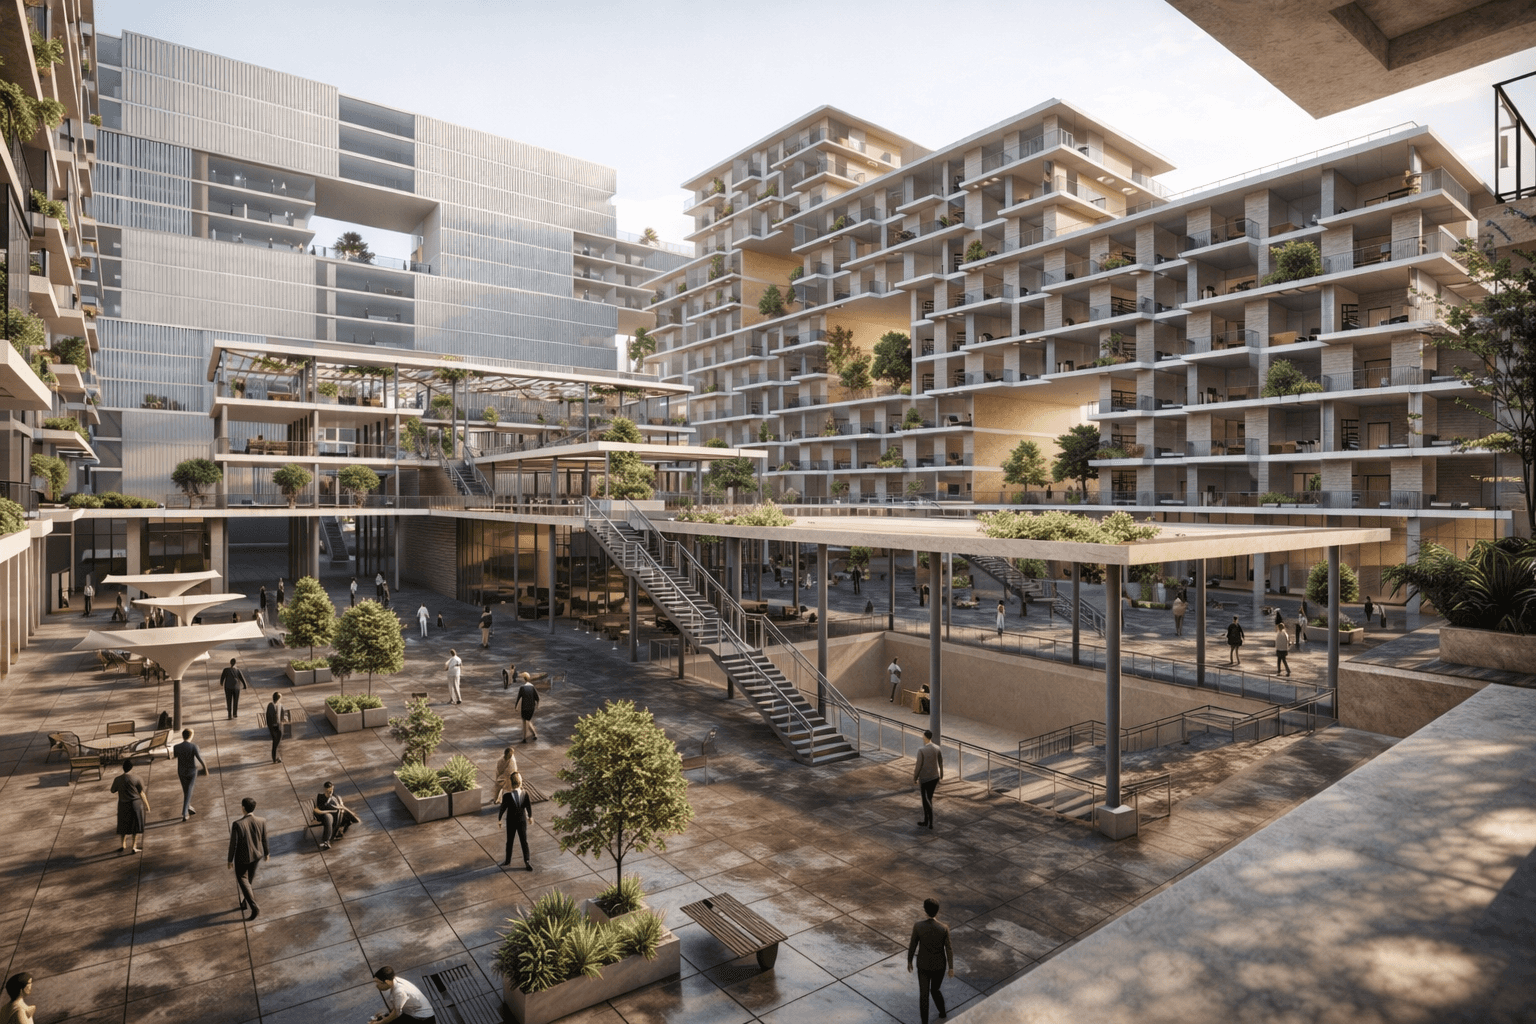
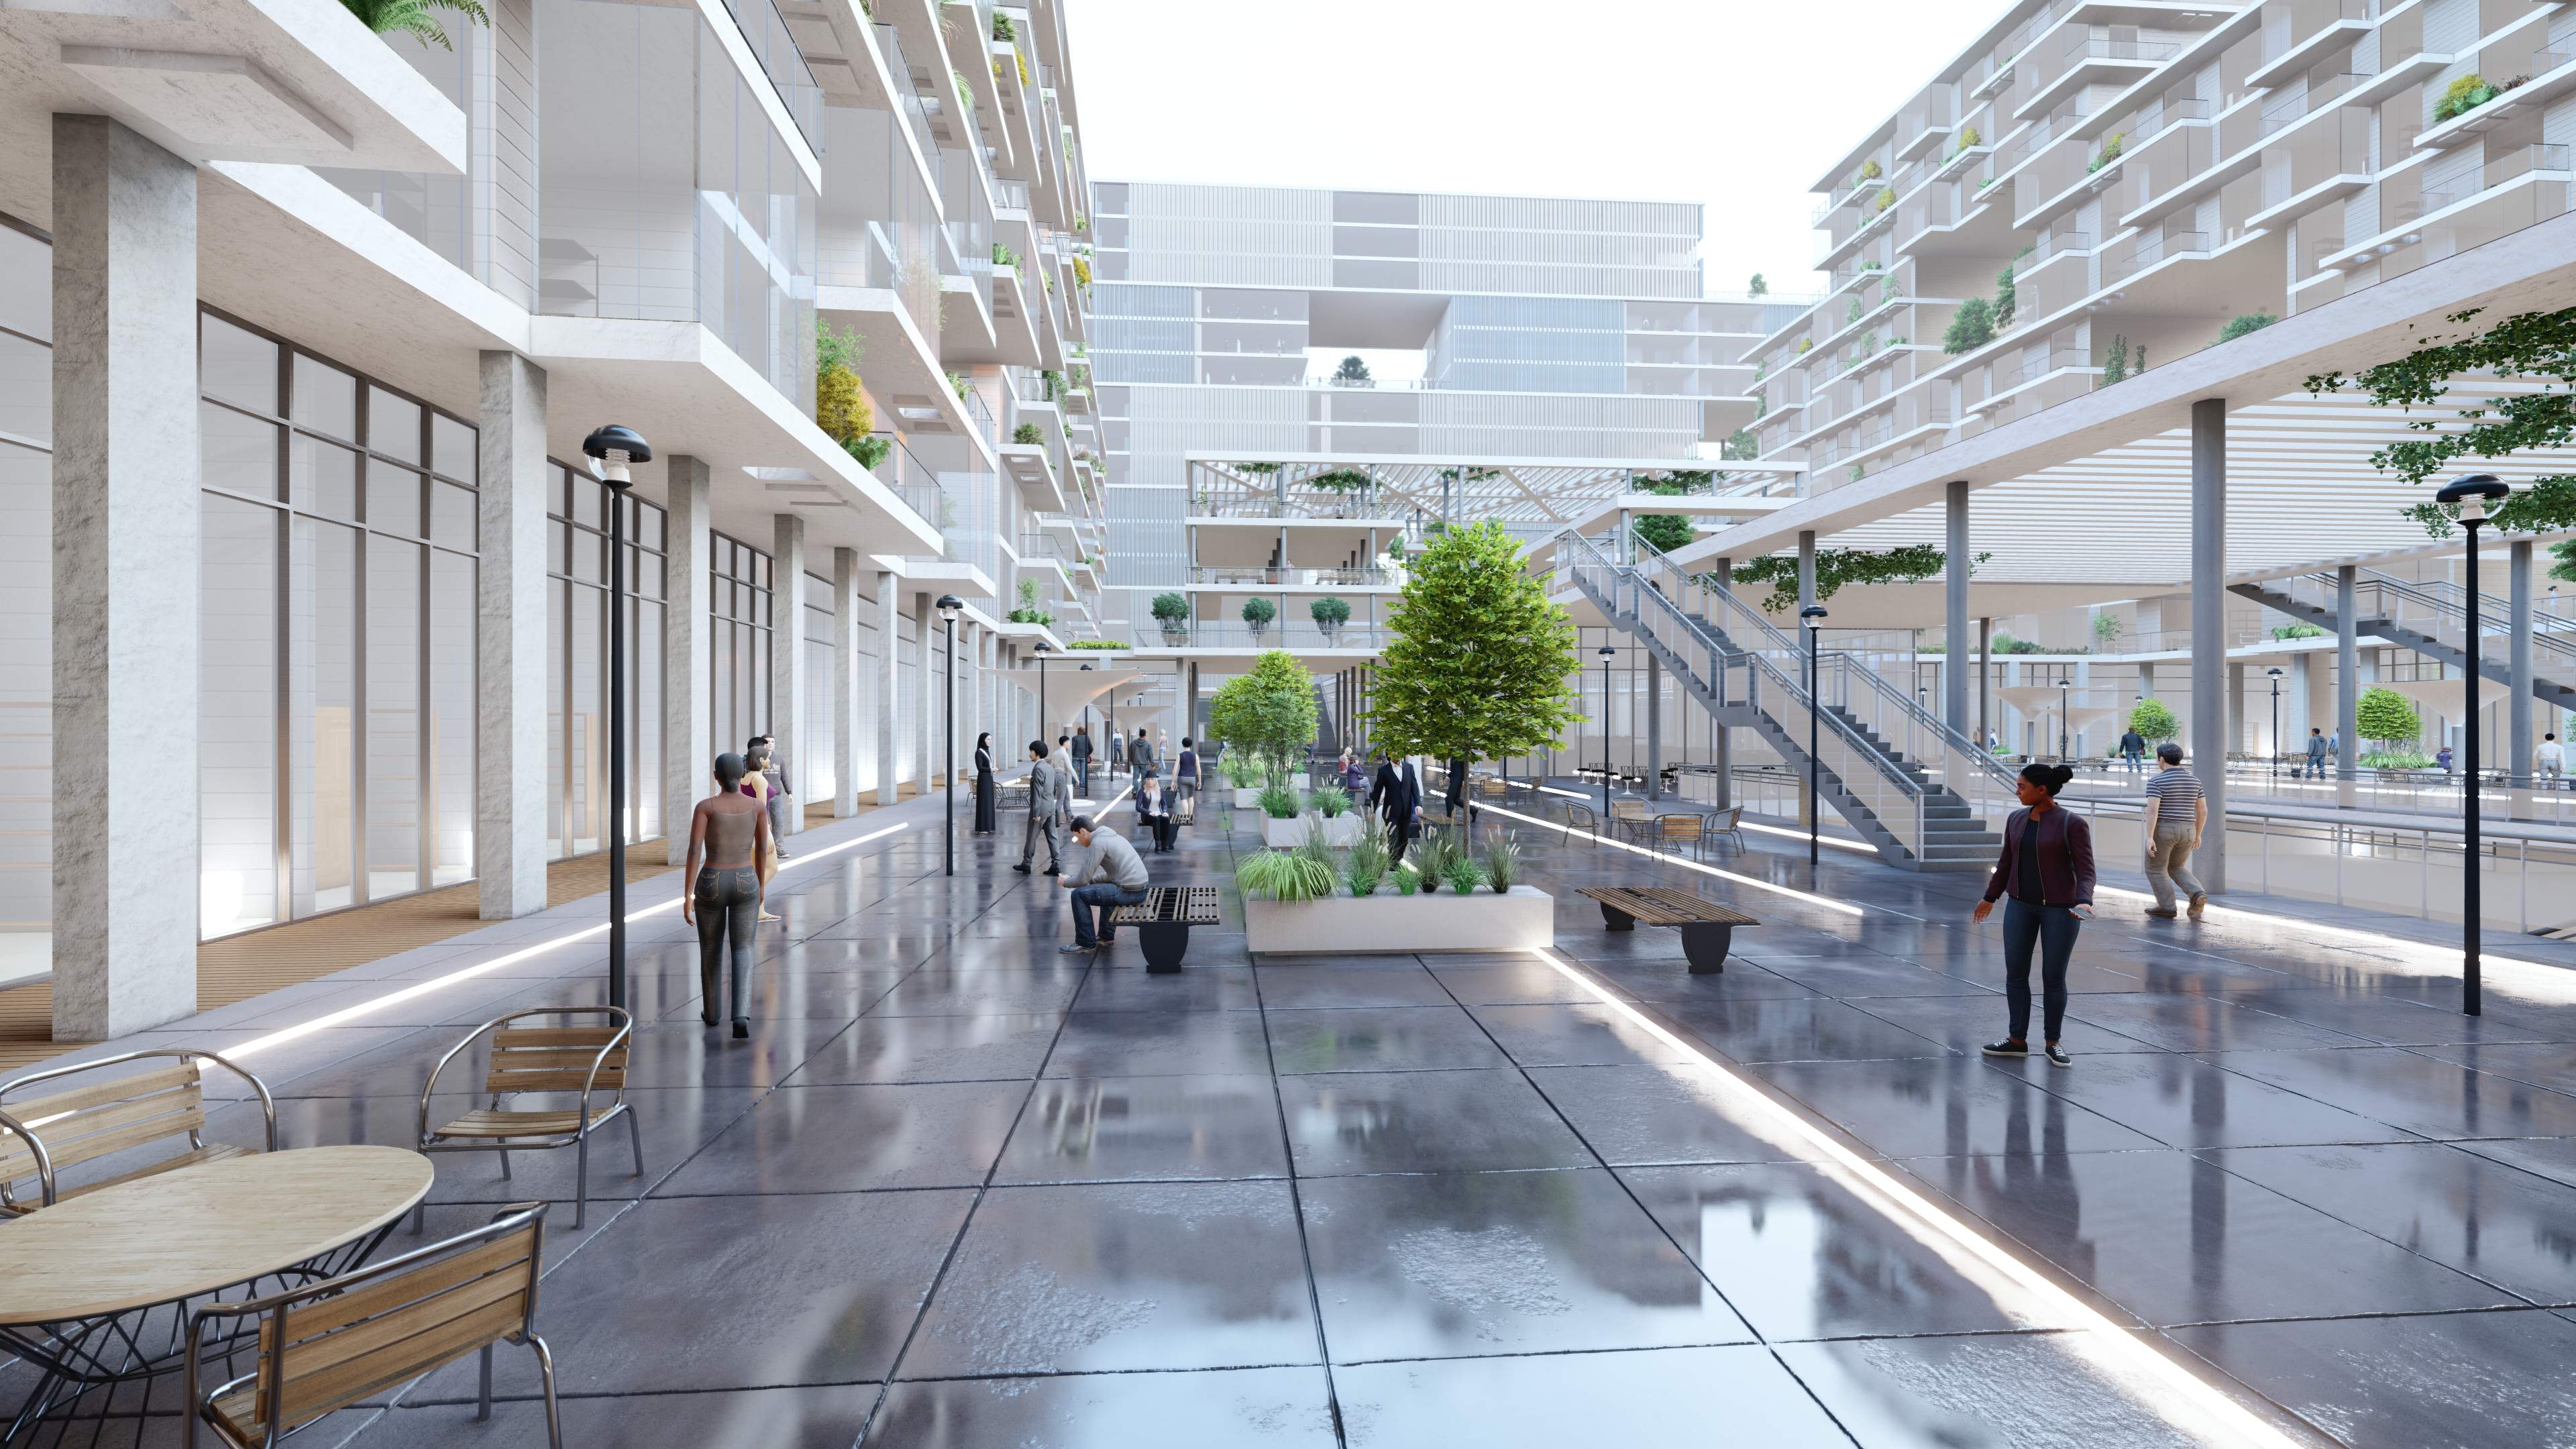
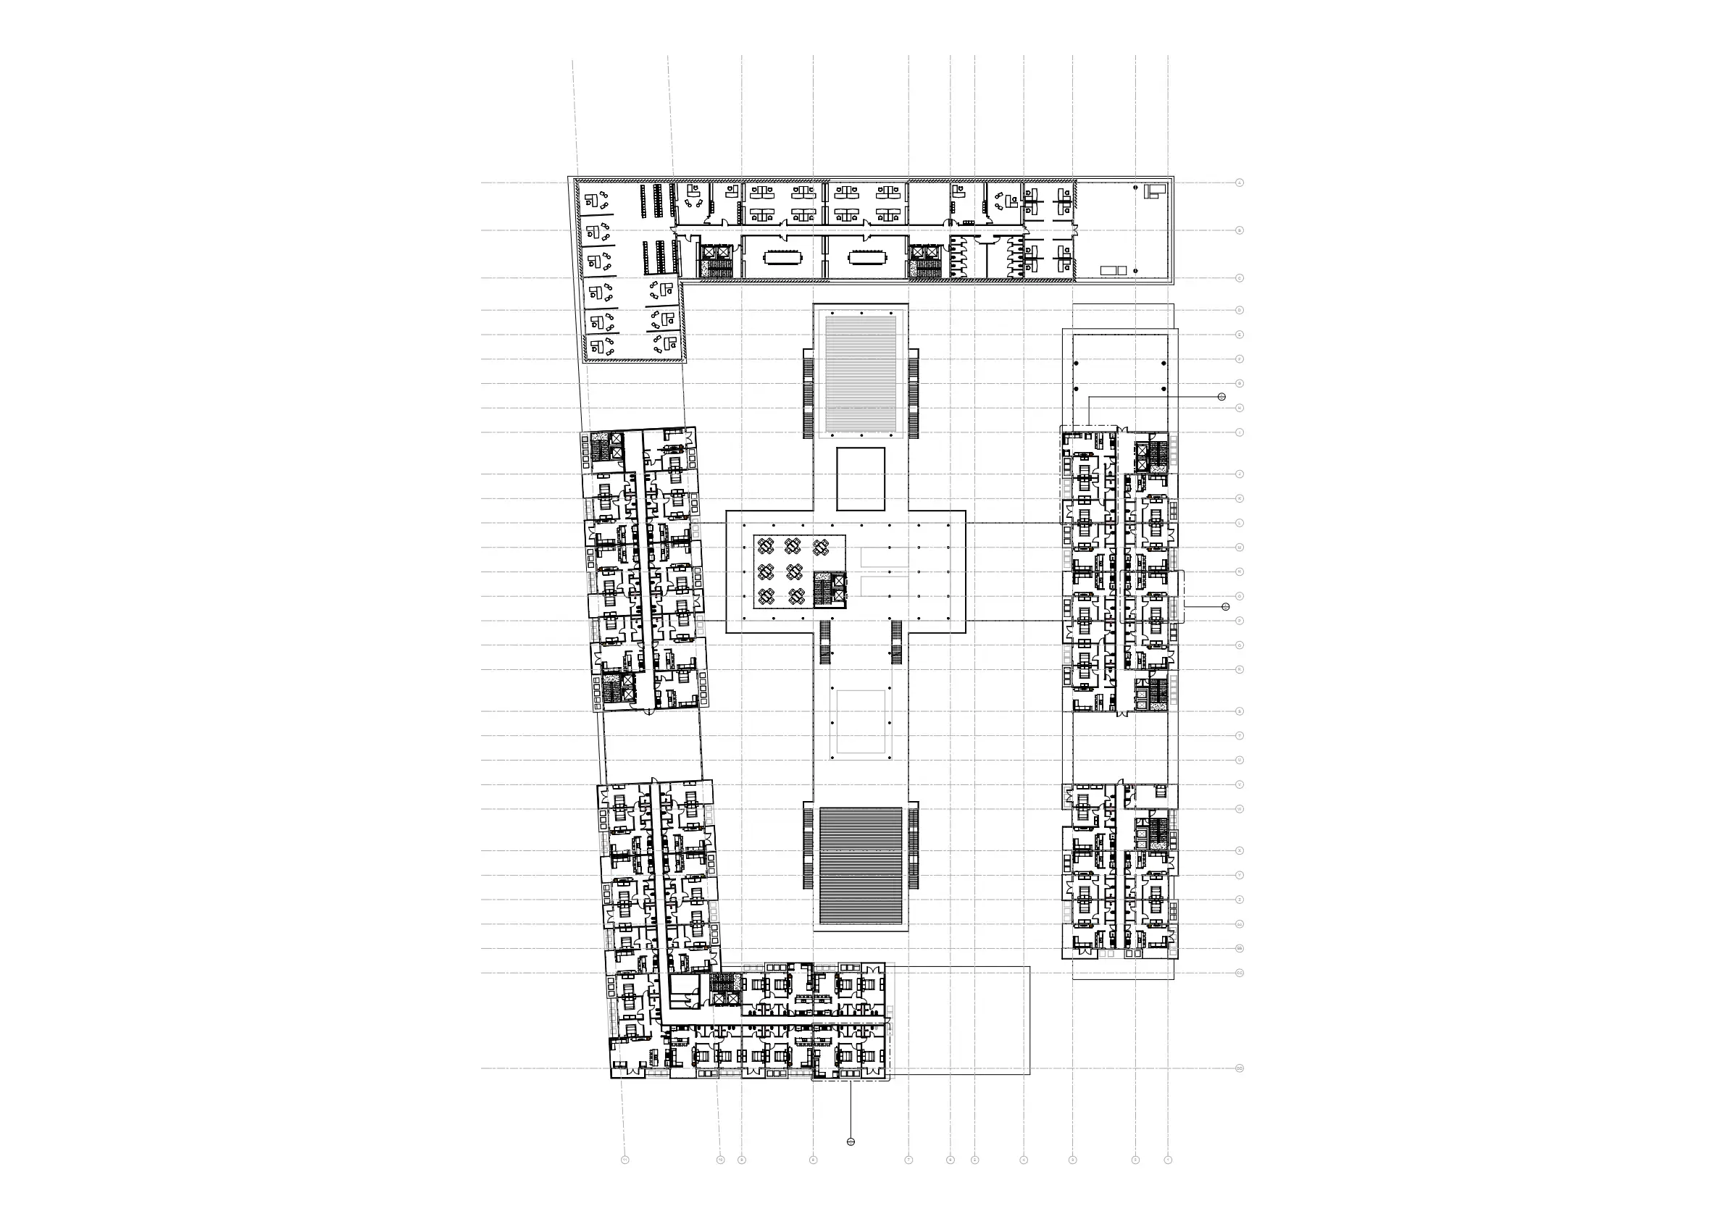
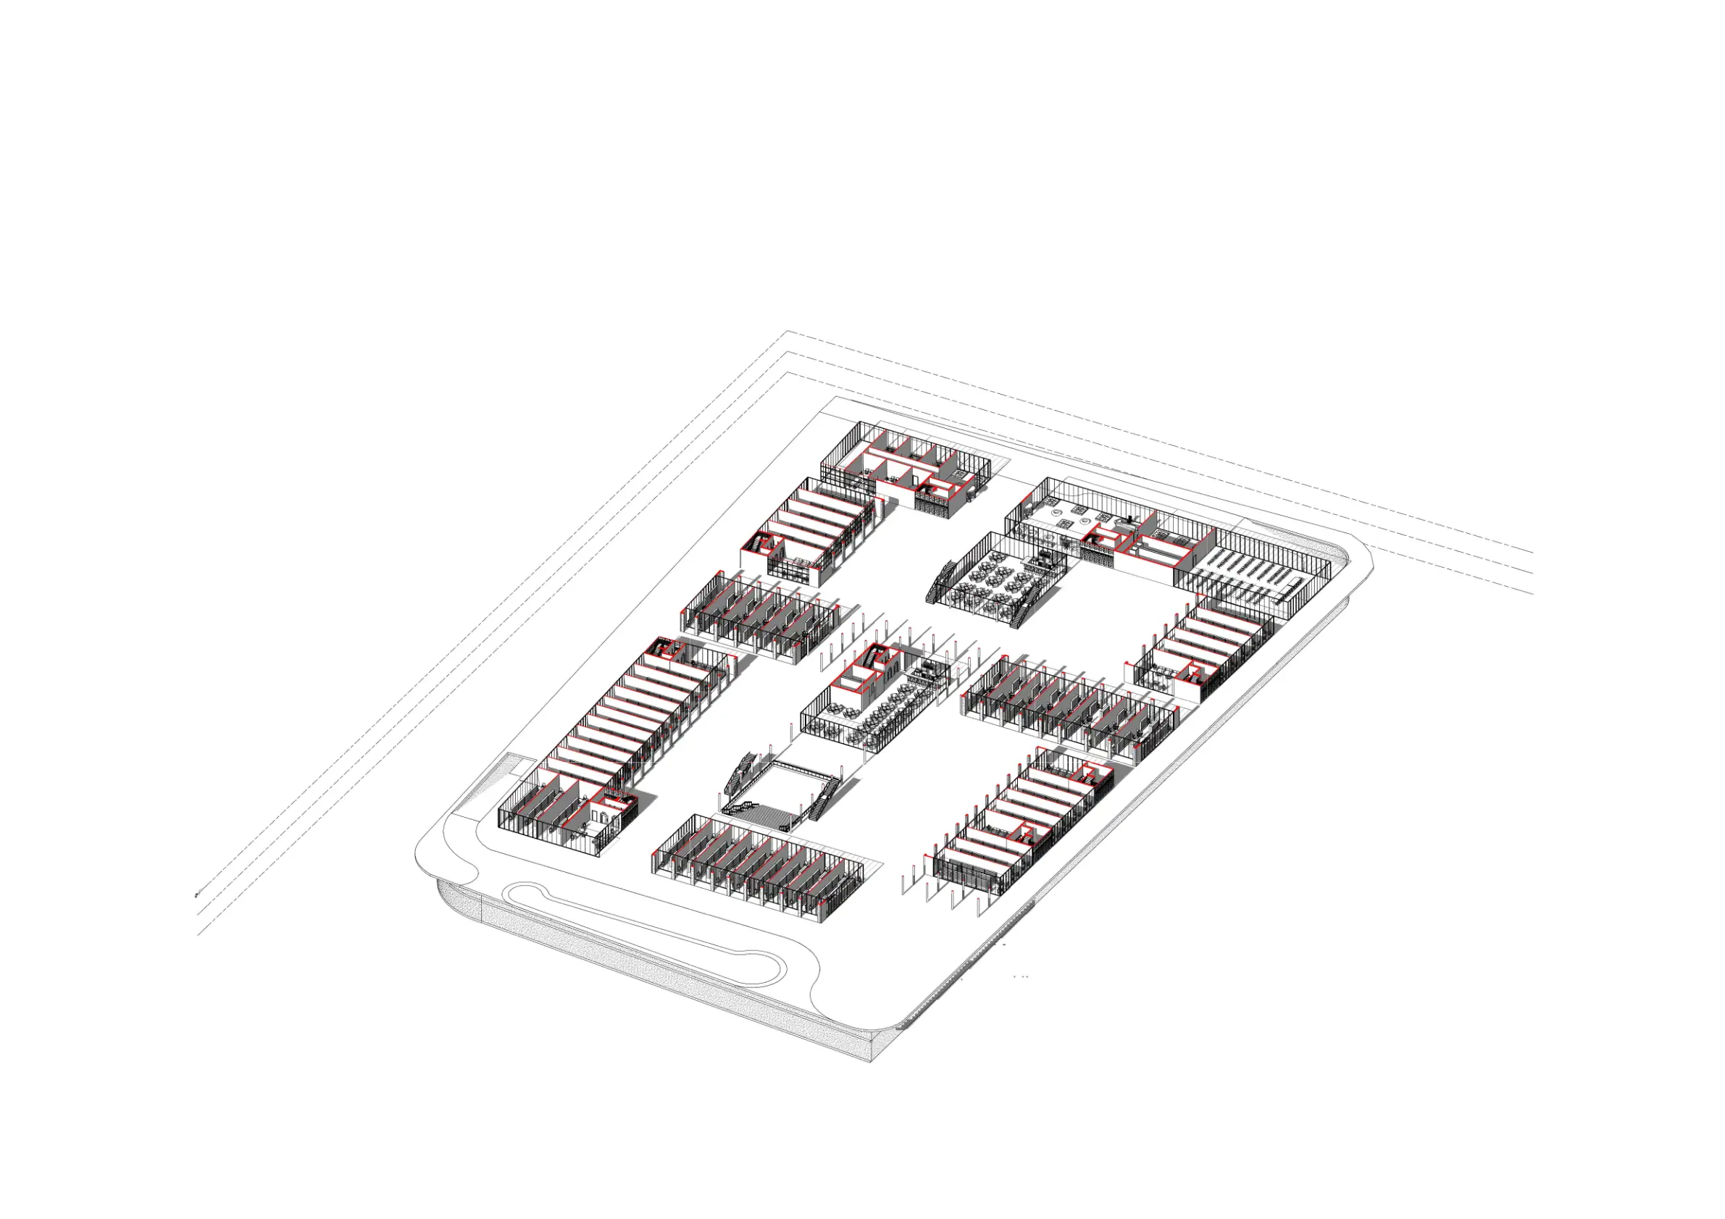
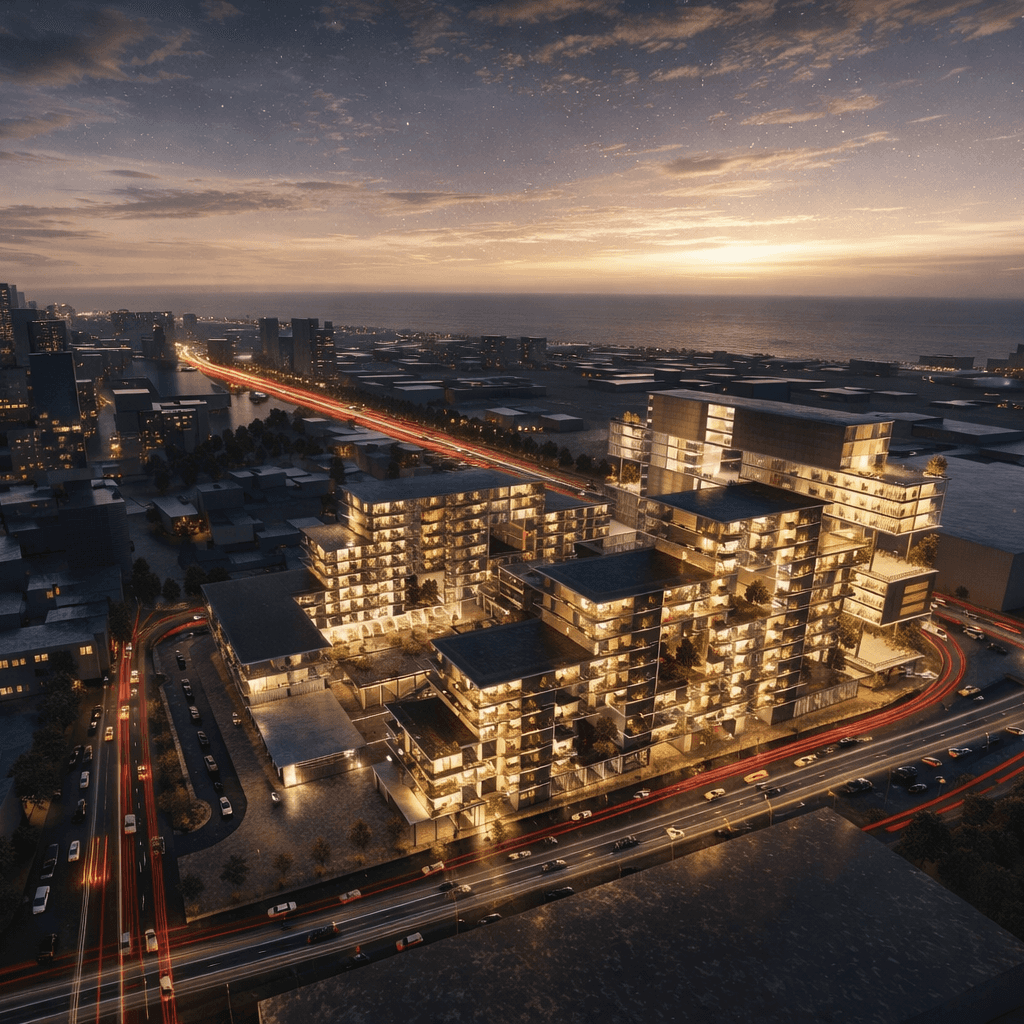
A mixed-use development where architecture and landscape merge to create a connected, community-driven environment.
Details
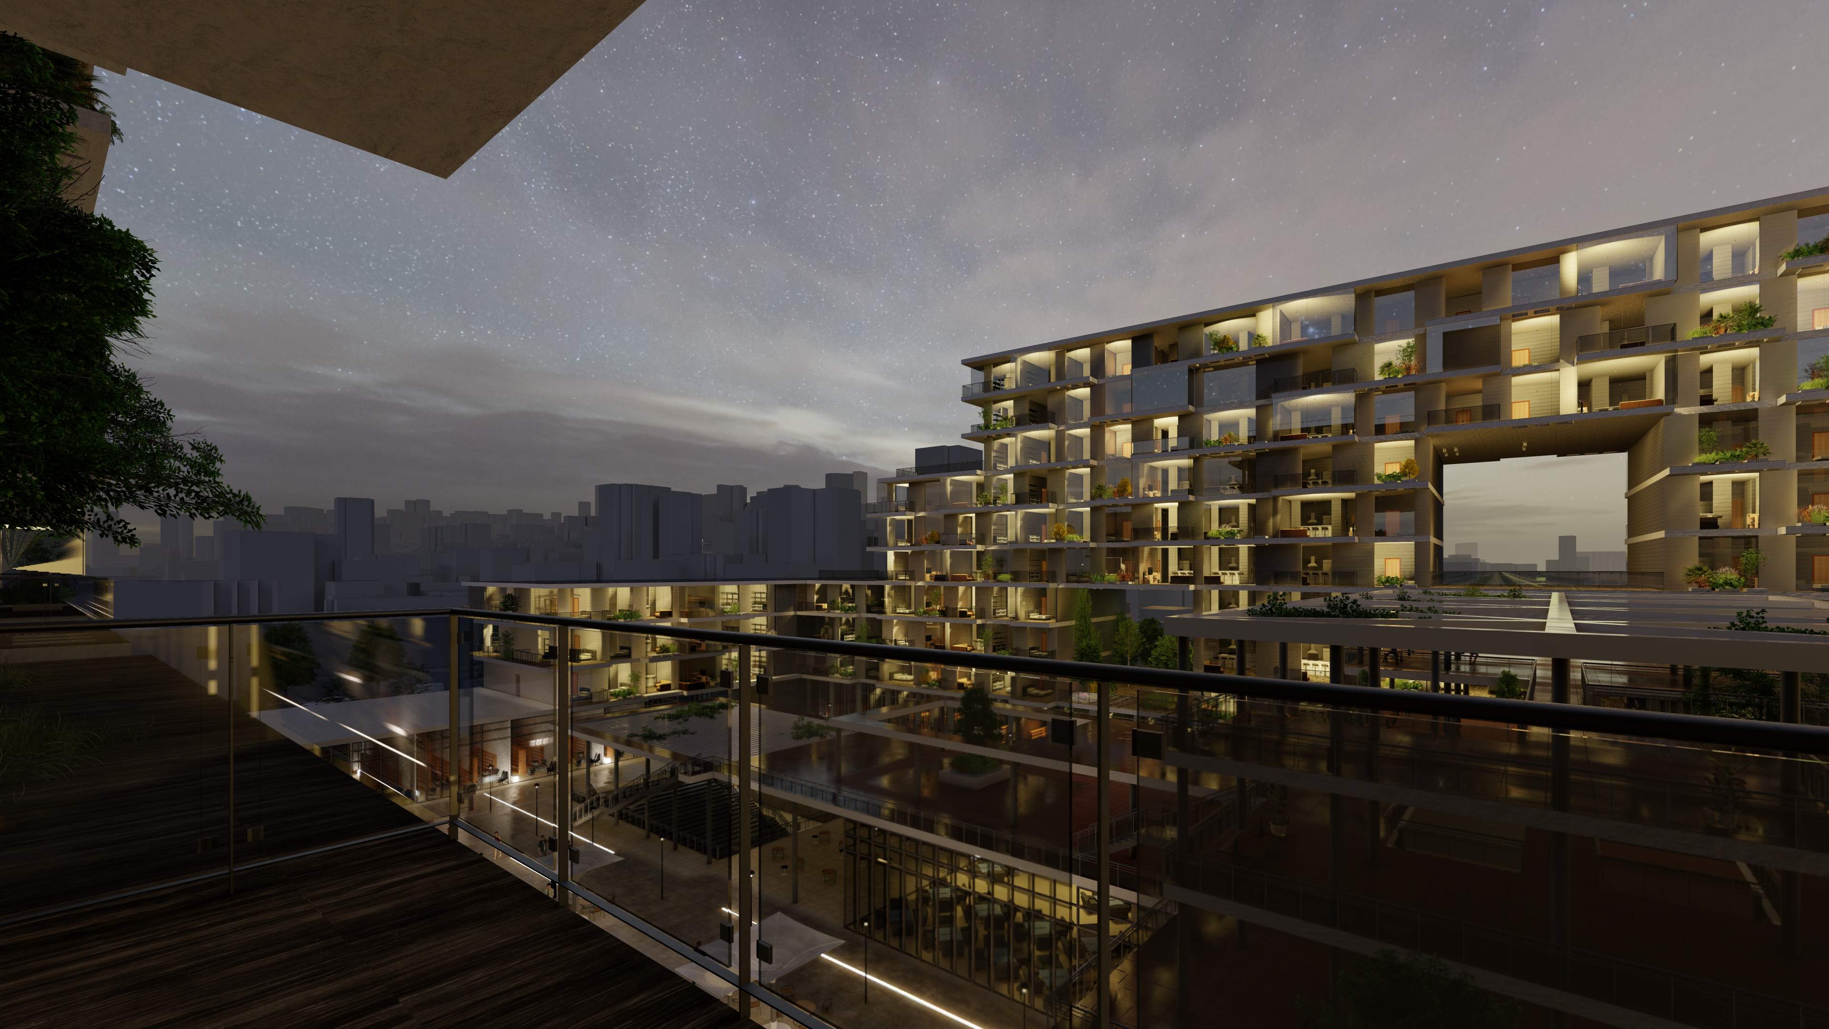
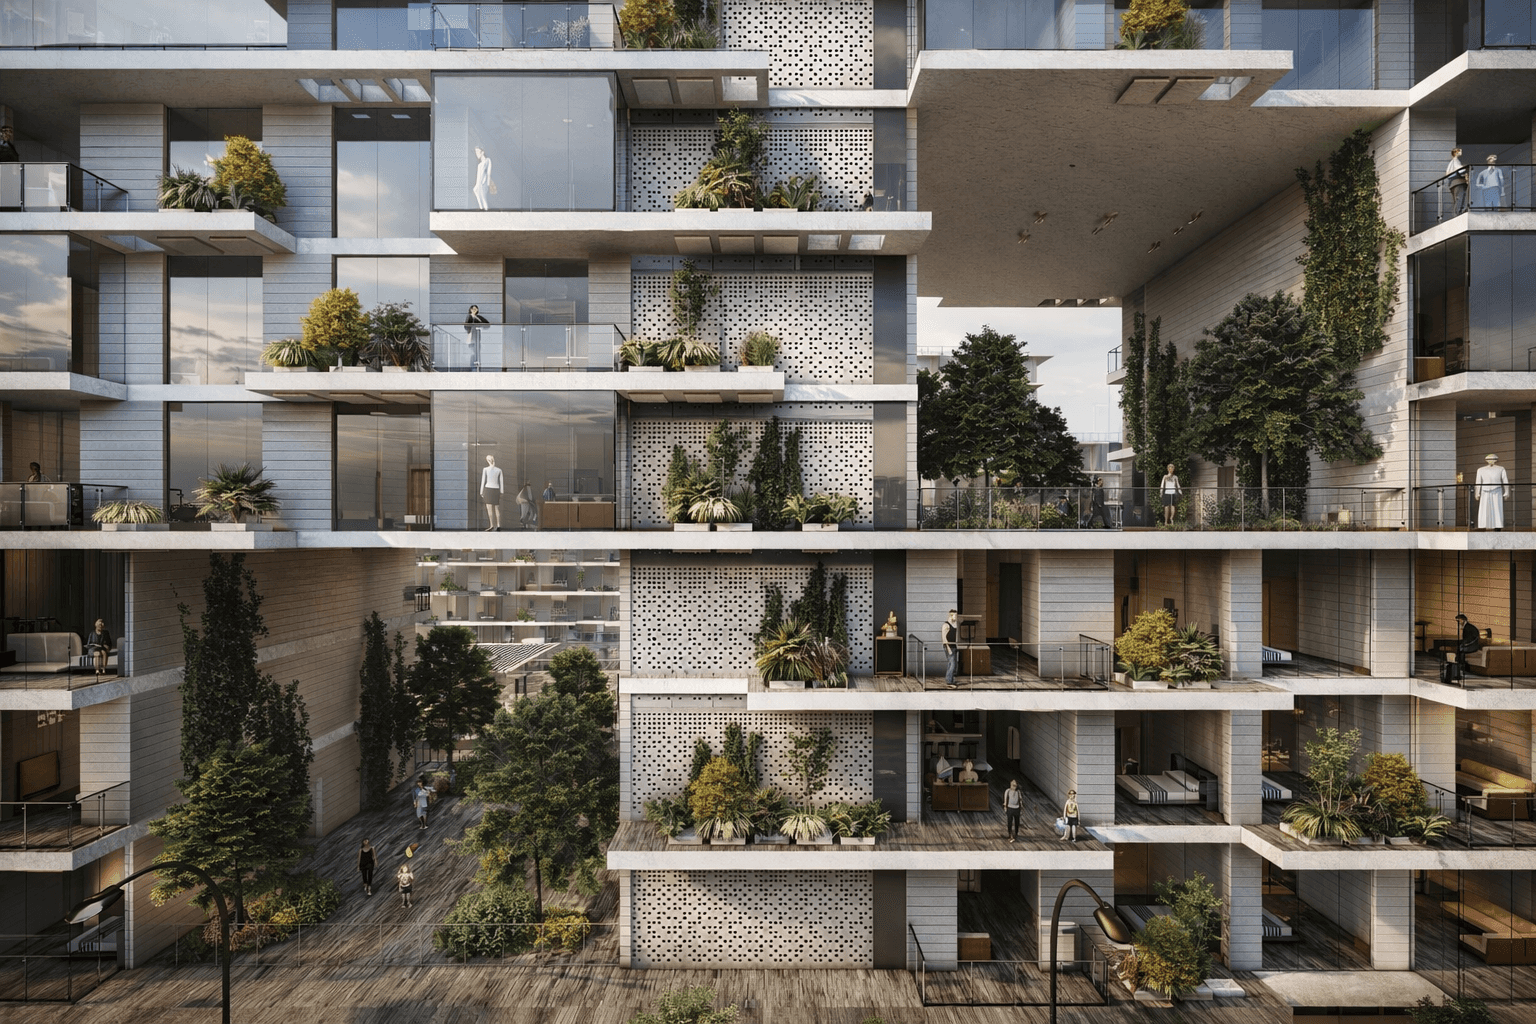
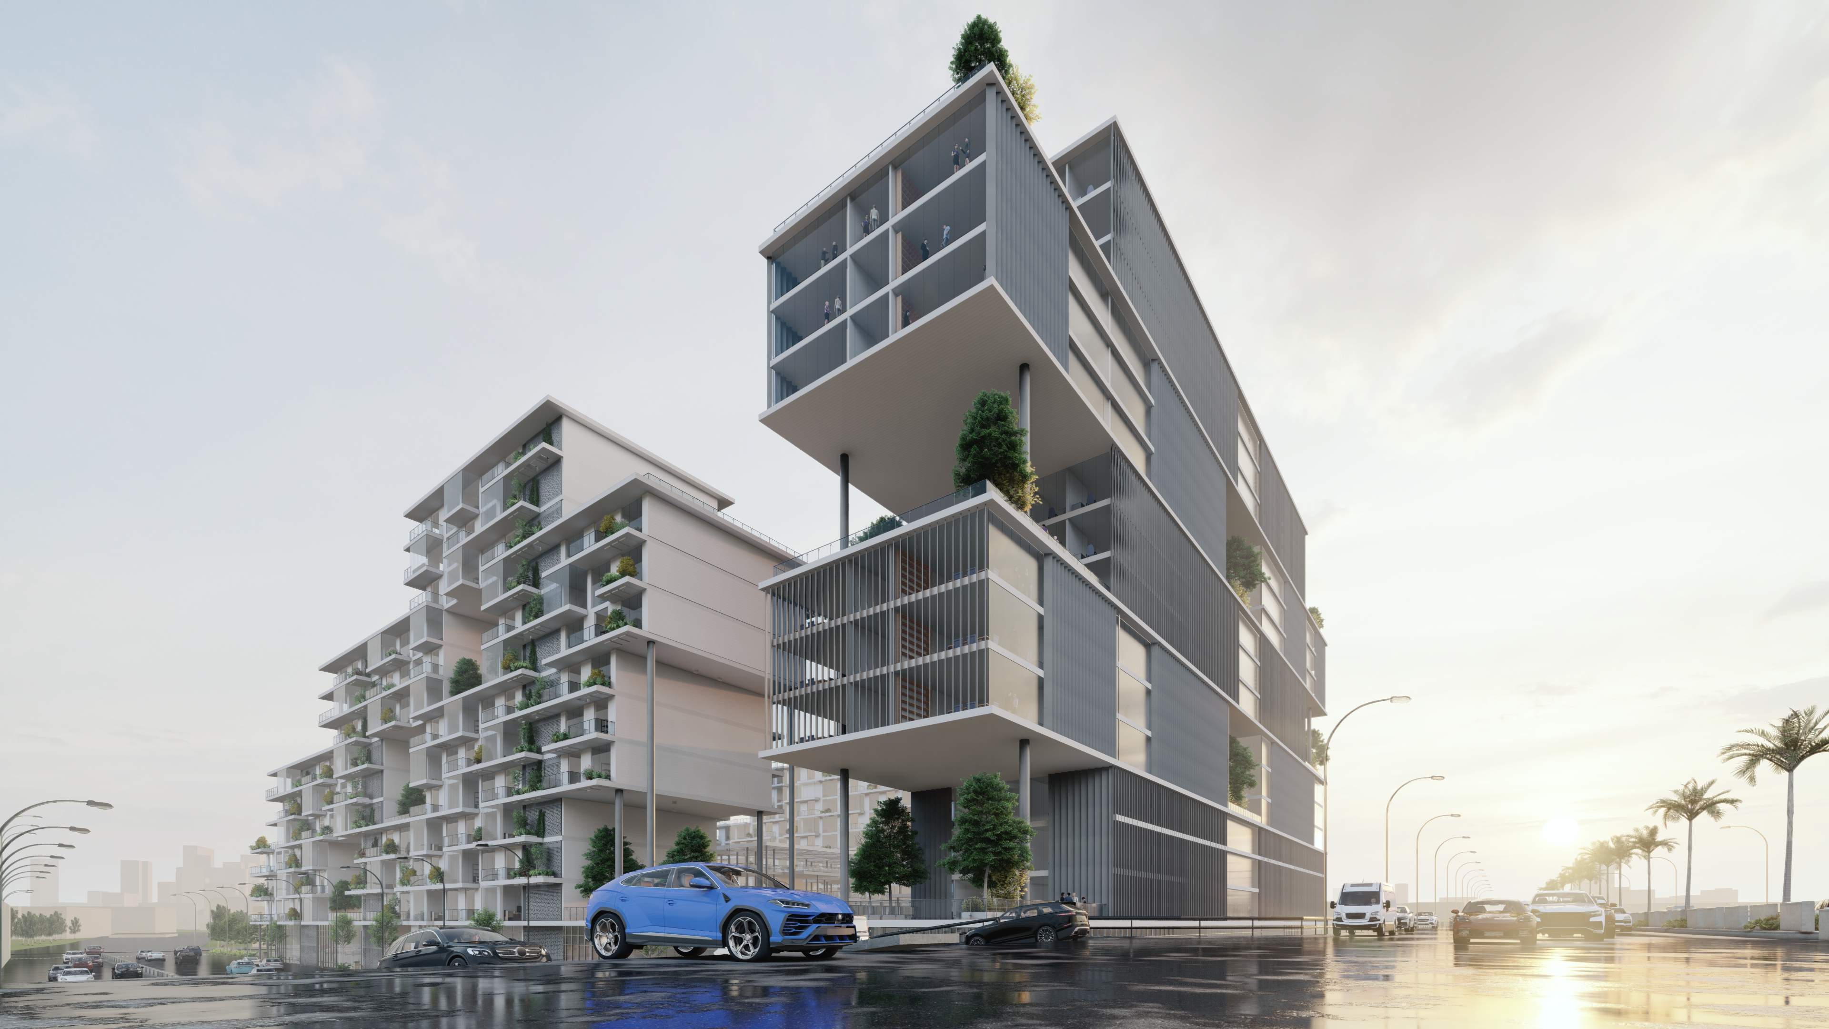
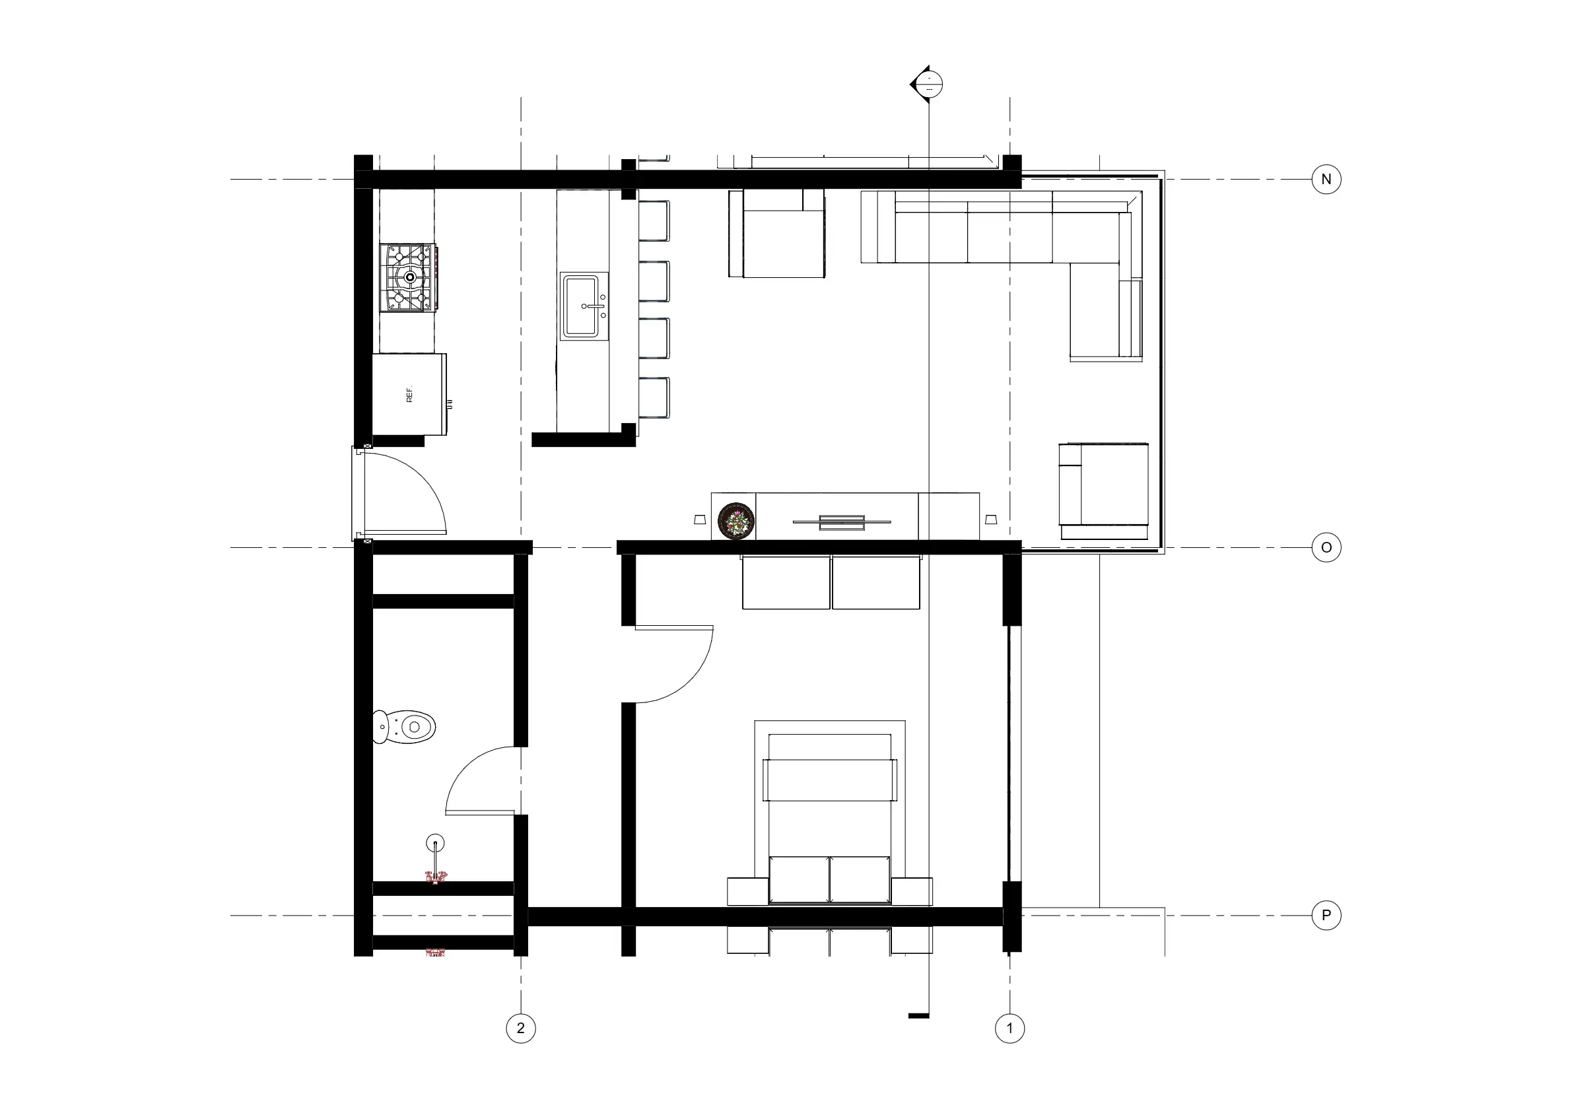
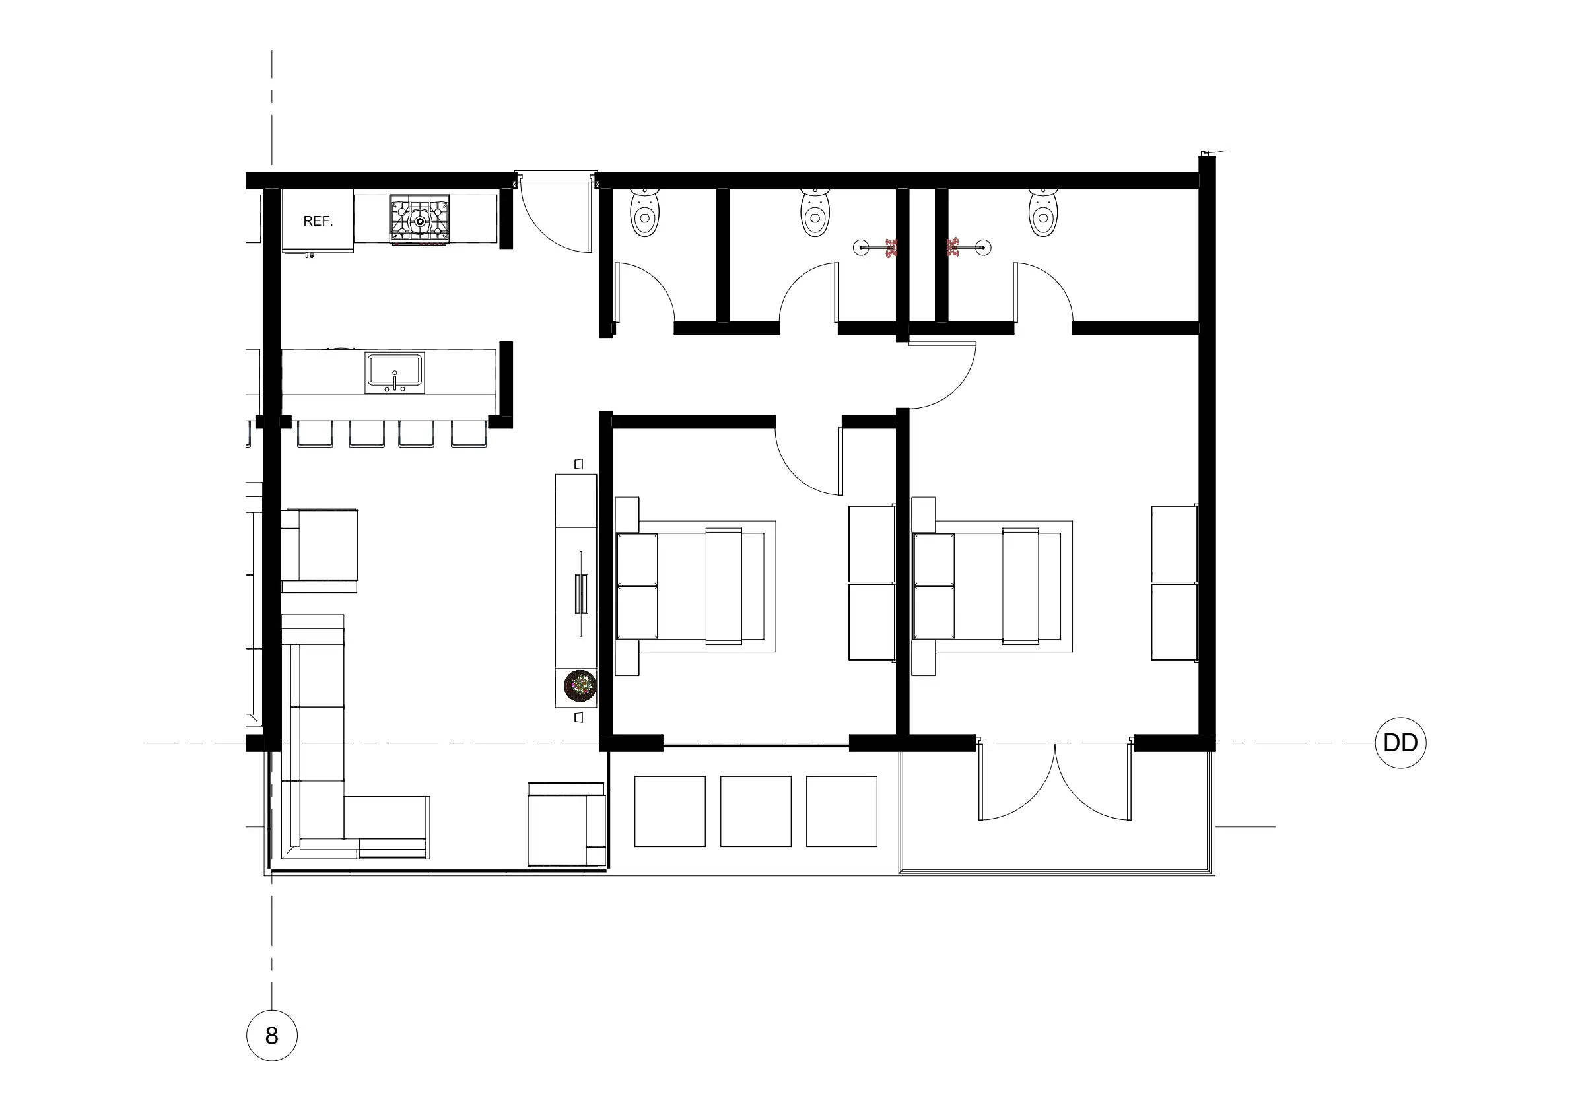
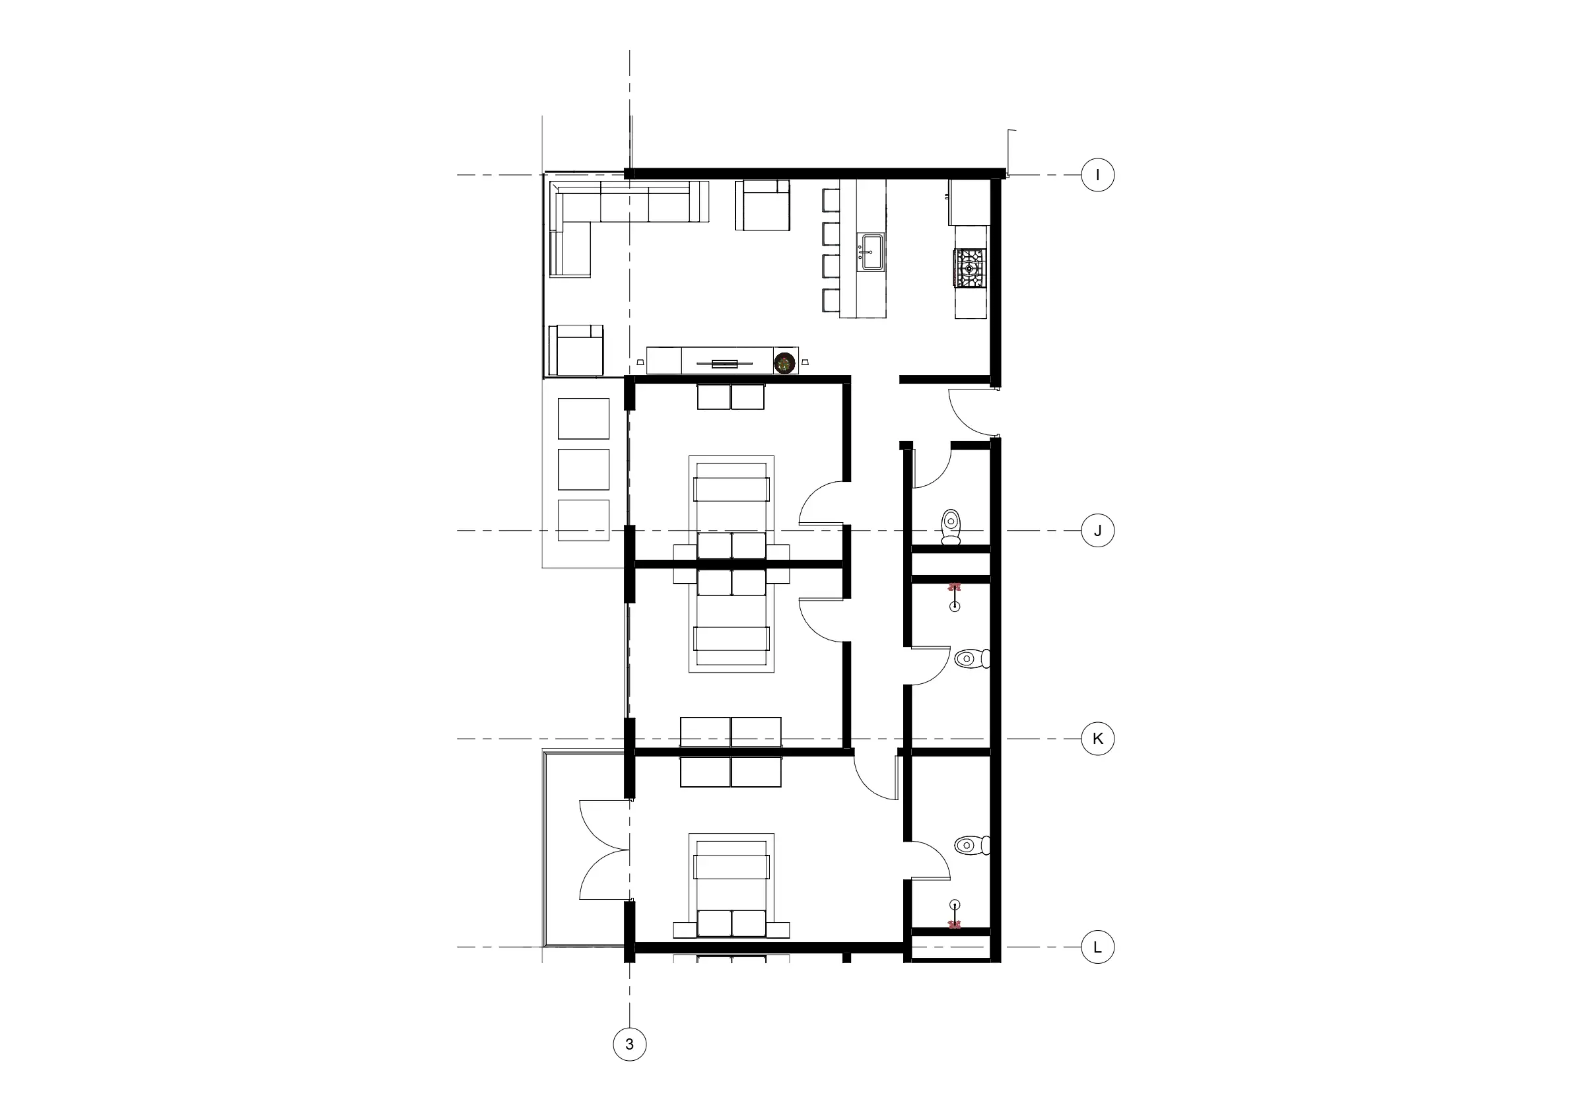
The design combines residential, office, and retail functions through modular volumes, green courtyards, and open circulation, enhancing natural light, interaction, and indoor-outdoor living.
Specifications
Area of site | 14000m2 |
Date | 2022 |
Tools used | revit , lumion |